
Save
Ask
Tour
Hide
$489,900
New Listing
12931 Beecher RoadPittsford Township, MI 49247
For Sale|Single Family Residence|Active
4
Beds
2
Total Baths
2
Full Baths
2,424
SqFt
$202
/SqFt
1954
Built
County:
Hillsdale
Call Now: 586-242-5838
Is this the listing for you? We can help make it yours.
586-242-5838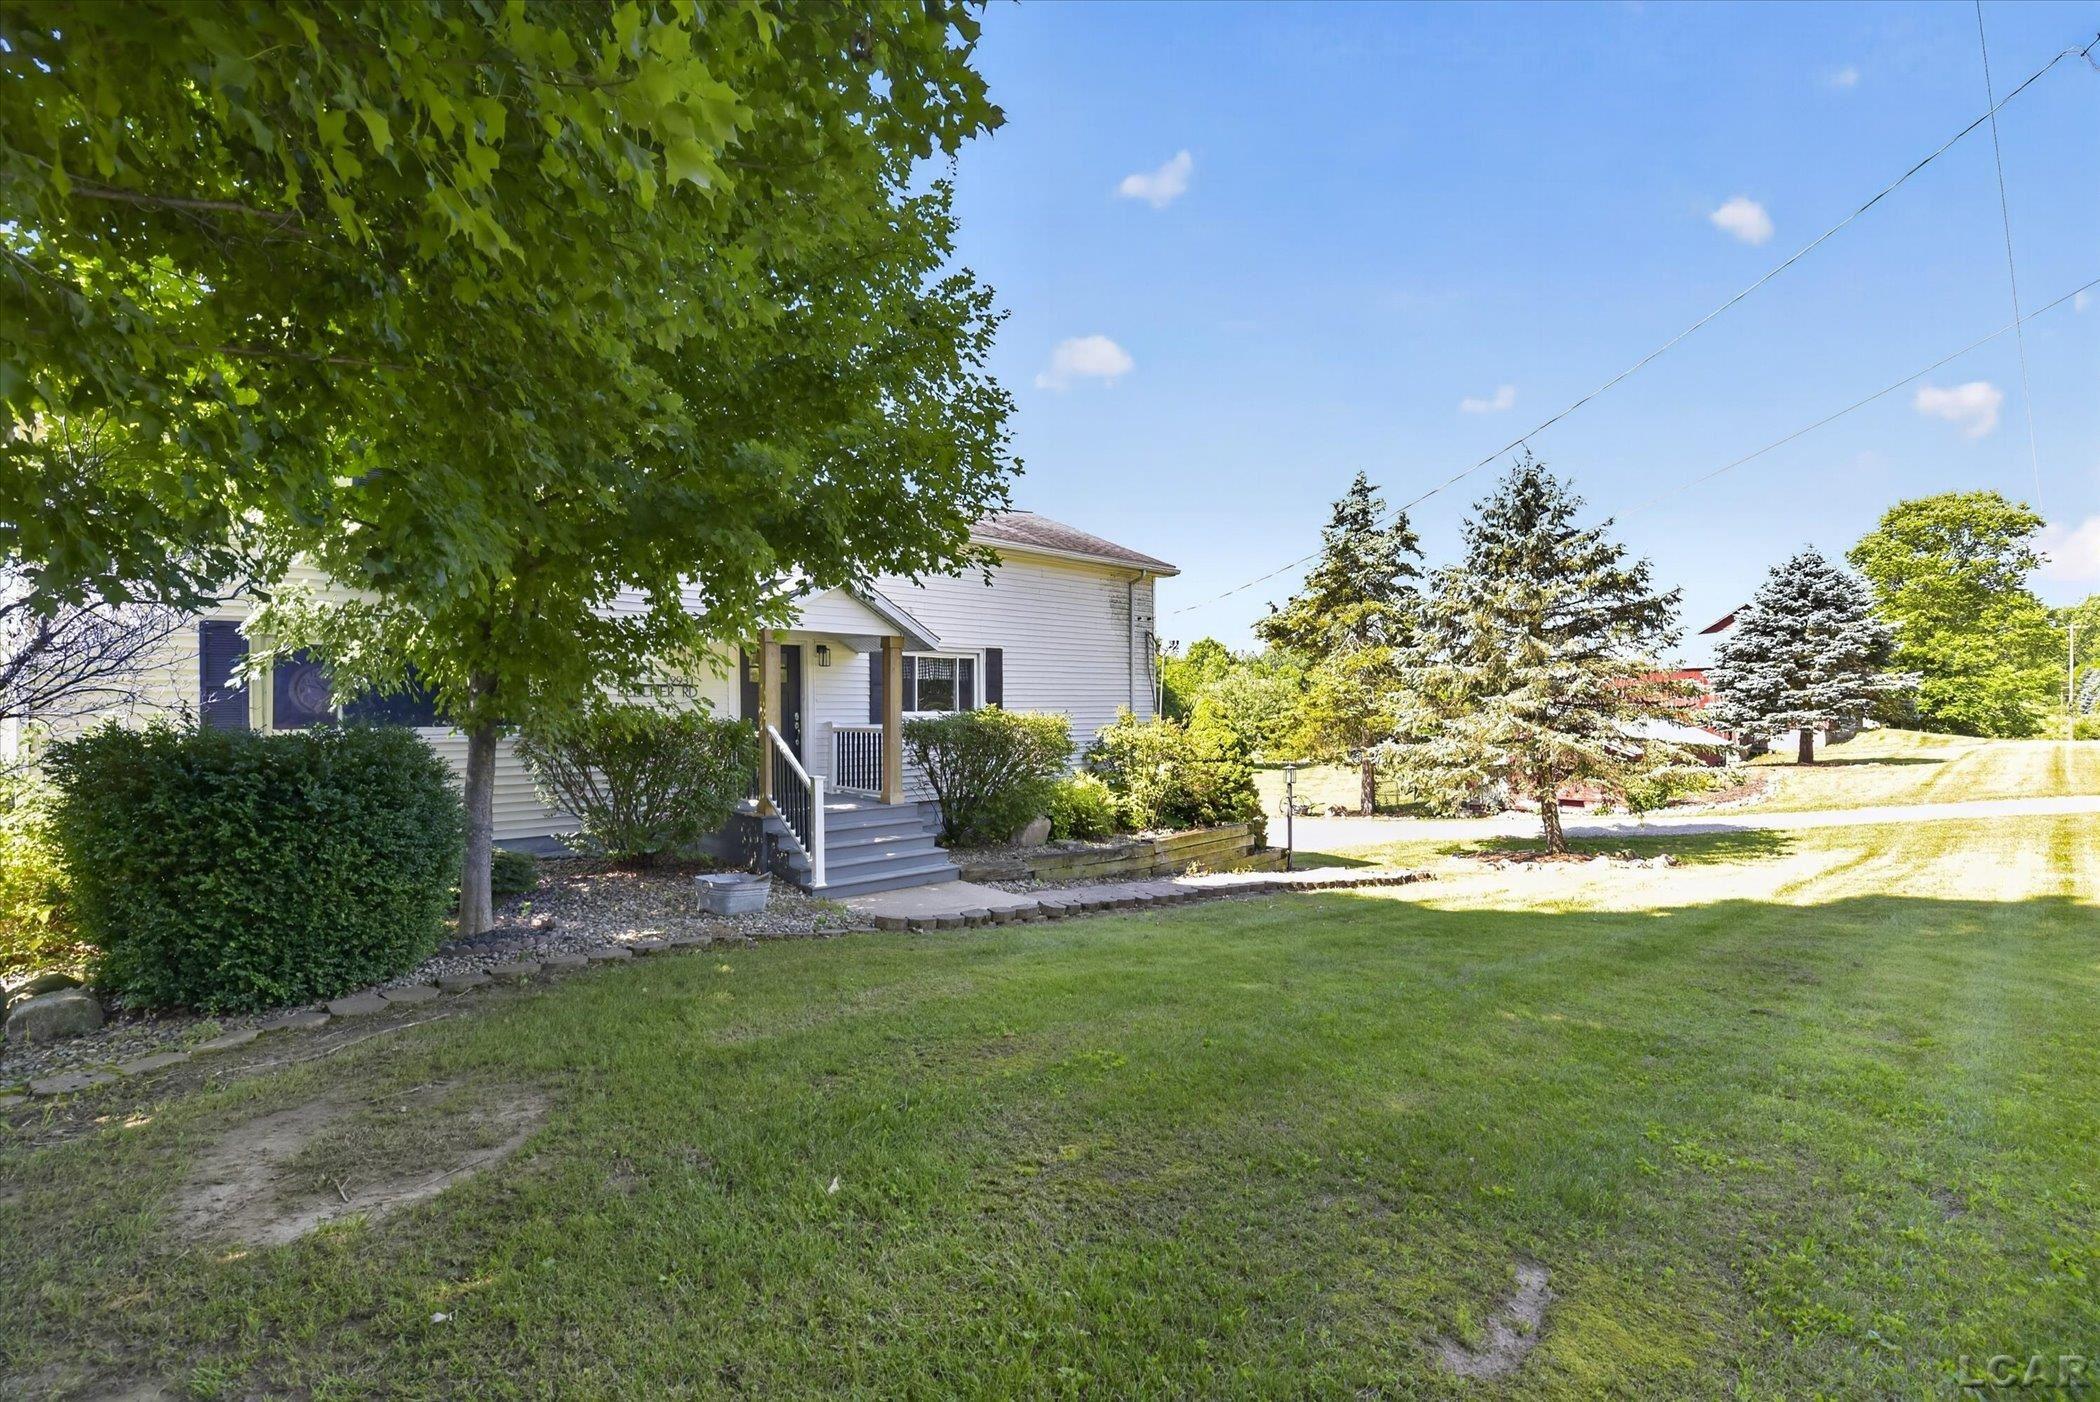
Save
Ask
Tour
Hide
Mortgage Calculator
Monthly Payment (Est.)
$2,235Calculator powered by Showcase IDX, a Constellation1 Company. Copyright ©2026 Information is deemed reliable but not guaranteed.
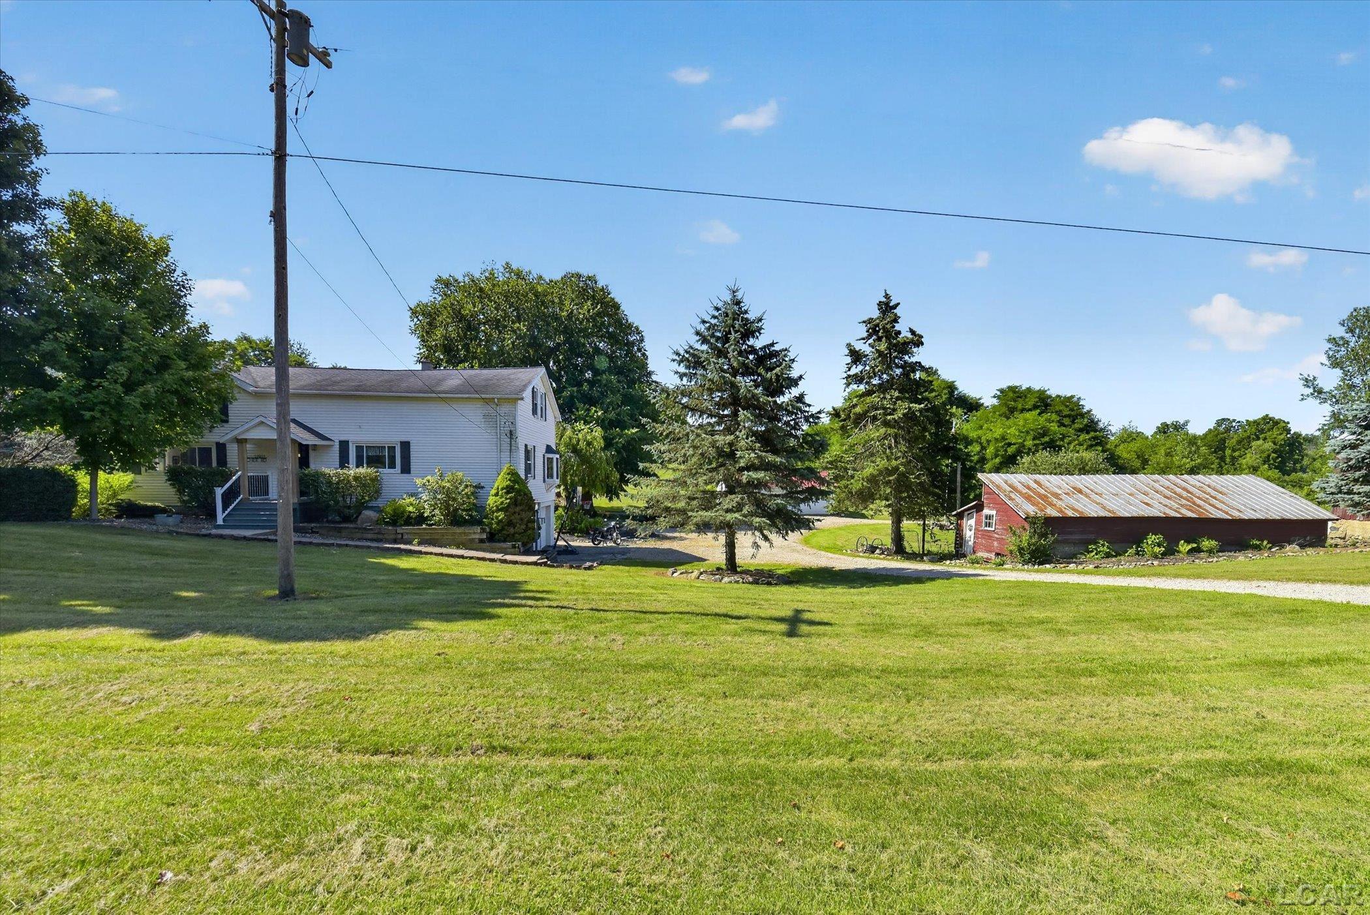
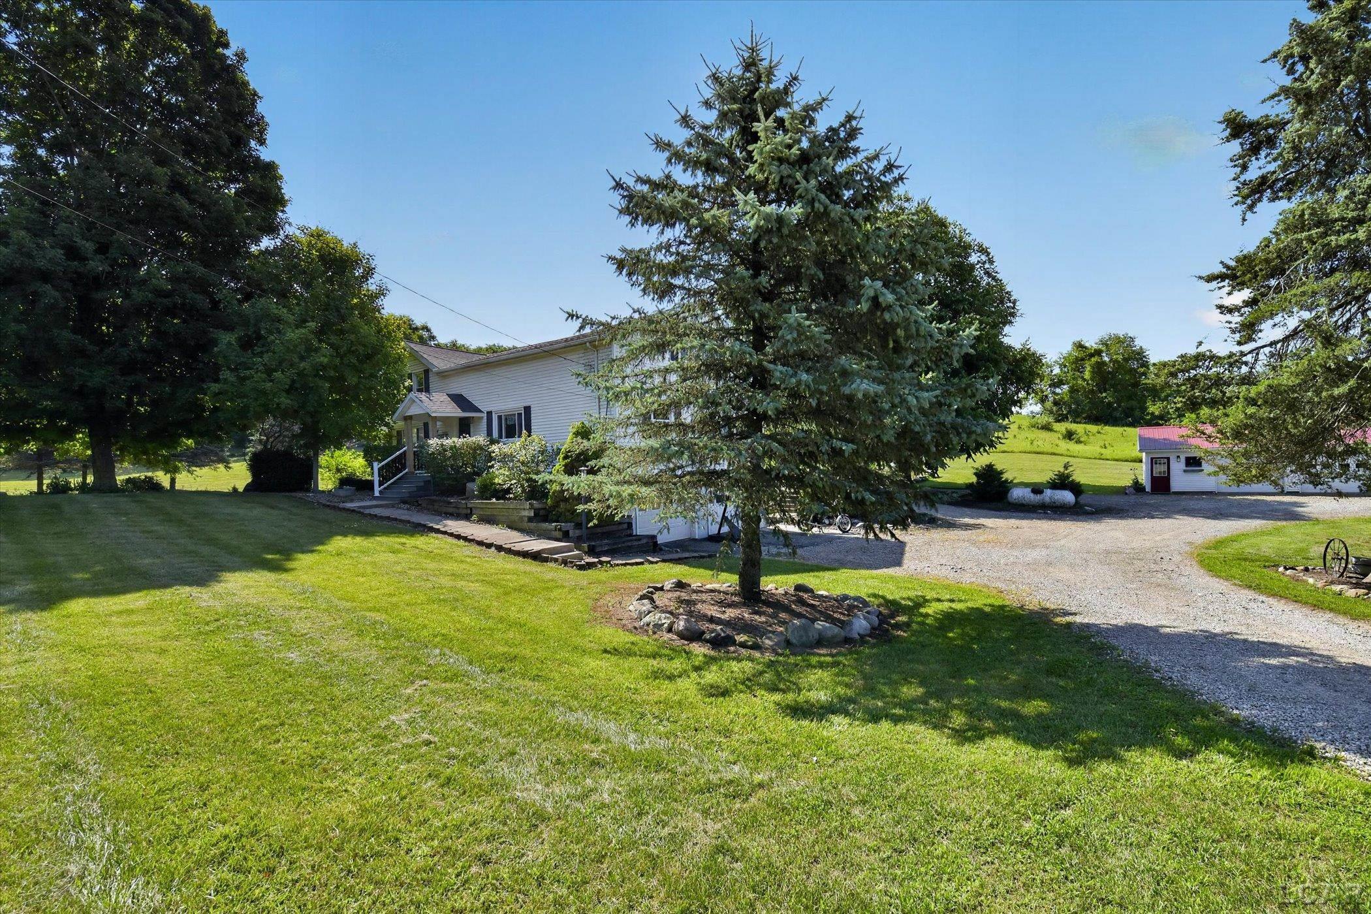
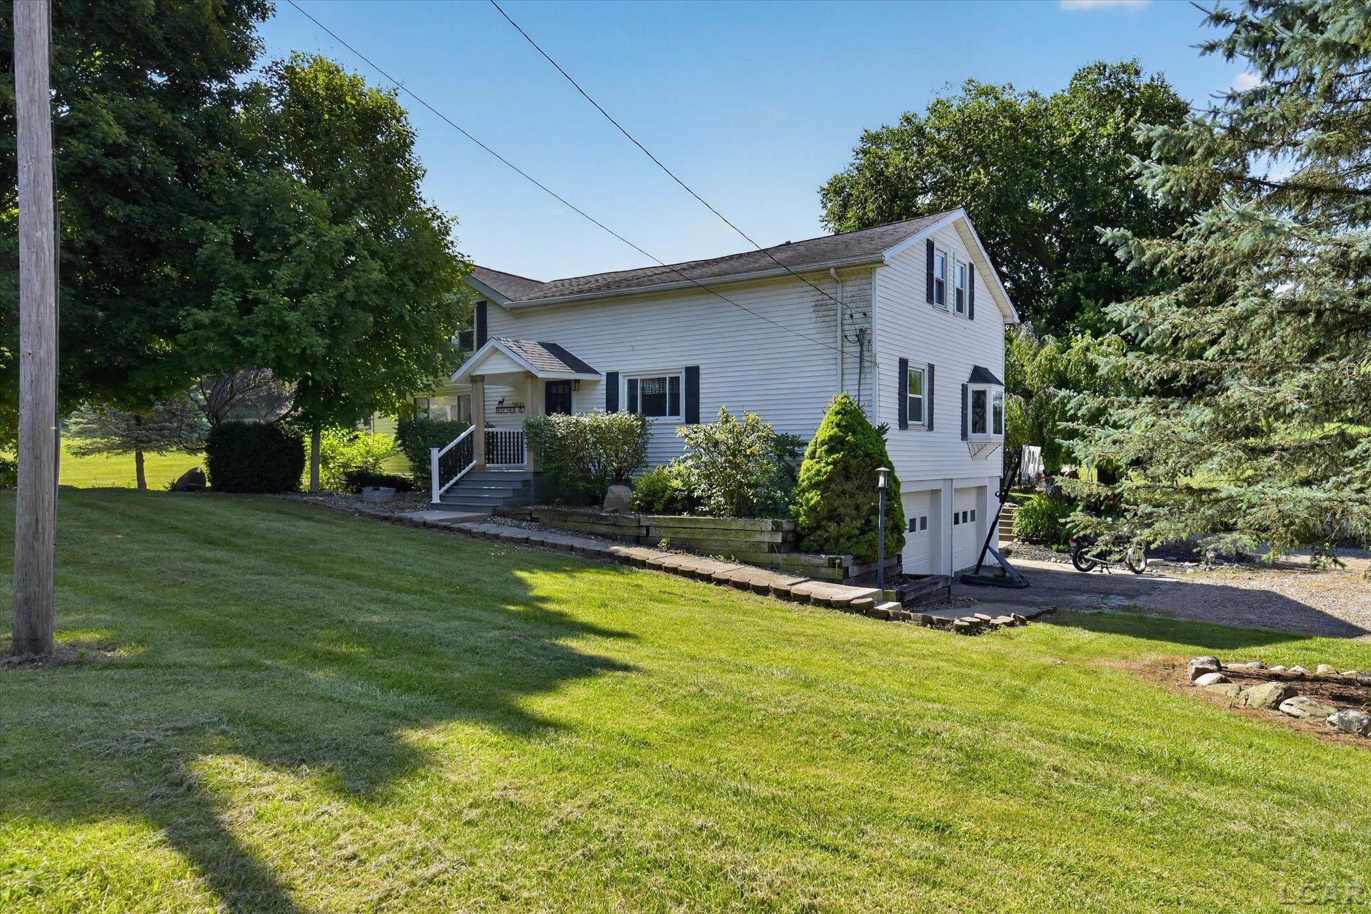
Completely remodeled farmhouse on 10 beautiful acres! This 4 bedroom, 2 bathroom home offers over 2,000 square feet of updated living space while still maintaining its farmhouse charm. Outside, you'll find a fully finished detached 2 car garage complete with a wet bar, making it the perfect space for entertaining, hobbies, or watching the big game. An outdoor wood burner provides an efficient way to heat the home, while the property also includes a gravel pit, excellent hunting opportunities, and plenty of room to explore, ride, or simply enjoy country living. If you've been searching for a move-in ready home with acreage, privacy, and endless possibilities, this one is a must-see!
Save
Ask
Tour
Hide
Listing Snapshot
Price
$489,900
Days On Site
0 Days
Bedrooms
4
Inside Area (SqFt)
2,424 sqft
Total Baths
2
Full Baths
2
Partial Baths
N/A
Lot Size
10 Acres
Year Built
1954
MLS® Number
56050215293
Status
Active
Property Tax
$1,216
HOA/Condo/Coop Fees
N/A
Sq Ft Source
Estimated
Friends & Family
Recent Activity
| 4 hours ago | Listing first seen on site | |
| 4 hours ago | Listing updated with changes from the MLS® |
General Features
Acres
10
Cross Street
Gardner / Waldron
Disclosures
Taxes Homestead Exempt
Garage
Yes
Garage Spaces
2
Levels
Two
Parking
Detached
Property Sub Type
Single Family Residence
Sewer
Septic Tank
Special Circumstances
Standard
SqFt Above
2424
Style
Farmhouse
Water Source
PrivateWell
Interior Features
Appliances
DishwasherDryerMicrowaveOvenRefrigeratorRangeWasher
Basement
Walk-Out Access
Cooling
Central Air
Heating
Forced AirPropaneWood
BathFull
Bedroom 1
Dimensions - 10.0 x 12.0
Bedroom 2
Dimensions - 10.0 x 12.0Level - Second
Bedroom 3
Dimensions - 14.0 x 12.0Level - Second
Bedroom 4
Dimensions - 16.0 x 12.0Level - Second
Kitchen
Dimensions - 16.0 x 10.0
Living Room
Dimensions - 14.0 x 10.0
Save
Ask
Tour
Hide
Exterior Features
Construction Details
Vinyl Siding
Other Structures
Barn(s)Garage(s)Stable(s)
Pool Features
None
Road Frontage
Private Road
Waterfront Features
none
Community Features
Financing Terms Available
CashConventionalVA Loan
MLS Area
Area30131PittsfordTwp
School District
Hudson
Schools
School District
Hudson
Elementary School
Unknown
Middle School
Unknown
High School
Unknown
Listing courtesy of Front Street Realty: (517) 745-8699

IDX provided courtesy of Realcomp II Ltd. via LenaweeCountyAssociationofREALTORS. Copyright © 2026 Realcomp II Ltd. Shareholders.
IDX information is provided exclusively for consumers' personal, non-commercial use and may not be used for any purpose other than to identify prospective properties consumers may be interested in purchasing and that the data is deemed reliable but not guaranteed accurate by the MLS.
IDX provided courtesy of Realcomp II Ltd. via LenaweeCountyAssociationofREALTORS. Copyright © 2026 Realcomp II Ltd. Shareholders.
IDX information is provided exclusively for consumers' personal, non-commercial use and may not be used for any purpose other than to identify prospective properties consumers may be interested in purchasing and that the data is deemed reliable but not guaranteed accurate by the MLS.
Neighborhood & Commute
Source: Walkscore
Save
Ask
Tour
Hide